About Us
Infrastructure Planning & Design Cell (IP&DC)
The Infrastructure Planning & Design Cell (IP&DC) was established in 2022 to enhance and expand campus infrastructure. Several key projects have been successfully completed, including the design and construction of hostel blocks, academic buildings, bridges, and internal roads. The cell continues to make significant contributions in the domains of architecture and structural engineering.
Infrastructure Development
Major Projects
The following are the projects undertaken by the Infrastructure Planning & Design Cell (IP&DC) during April 2024 - March 2025.
Lecture Hall Complex
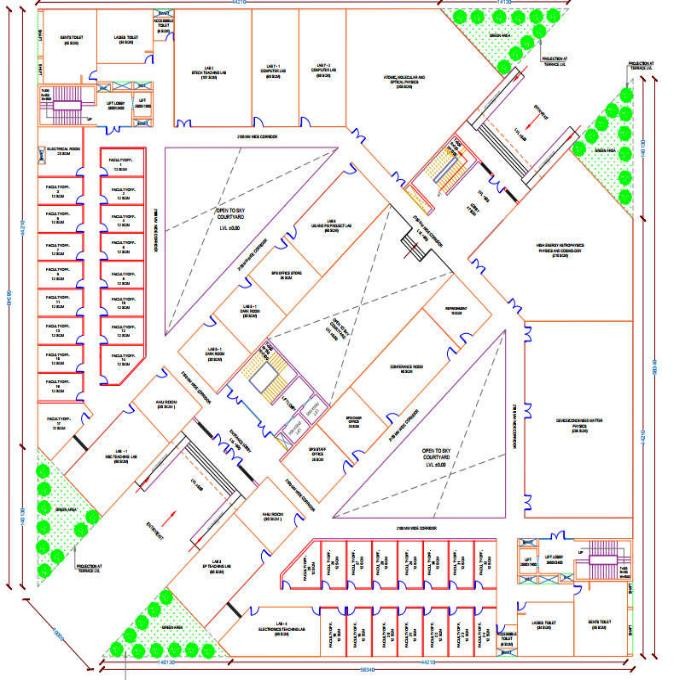
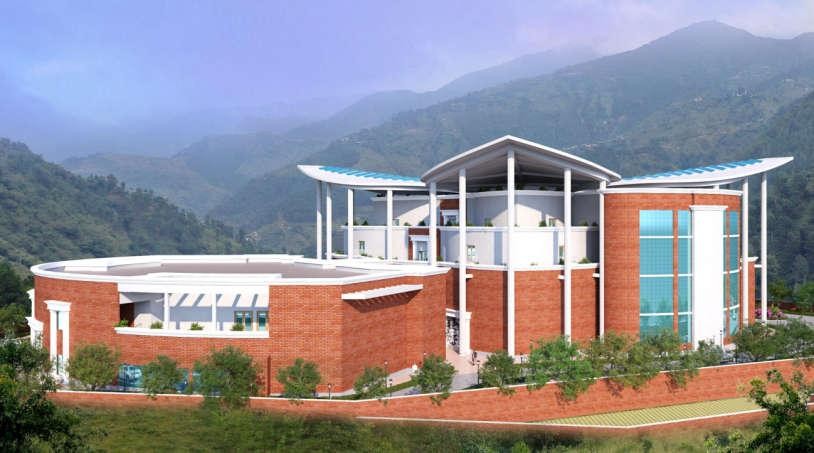
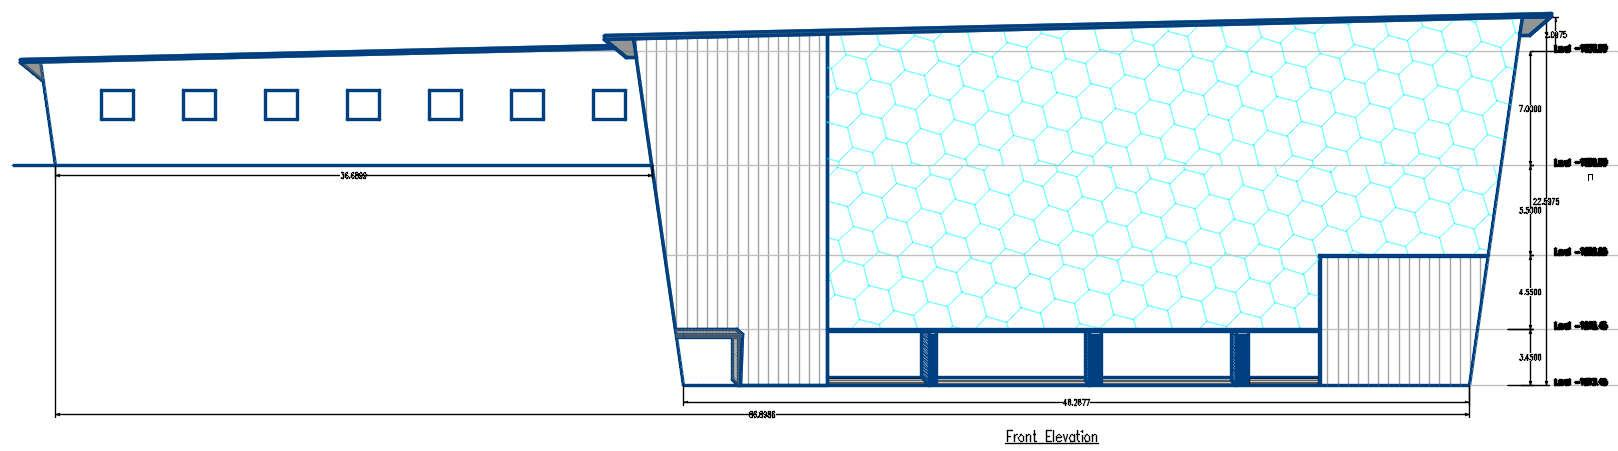
A Lecture Hall Complex (L.H.C.) is proposed at the hilltop of the existing Botanical Garden, having a capacity of 3,500 students.
Entrance (Prashar) Gate
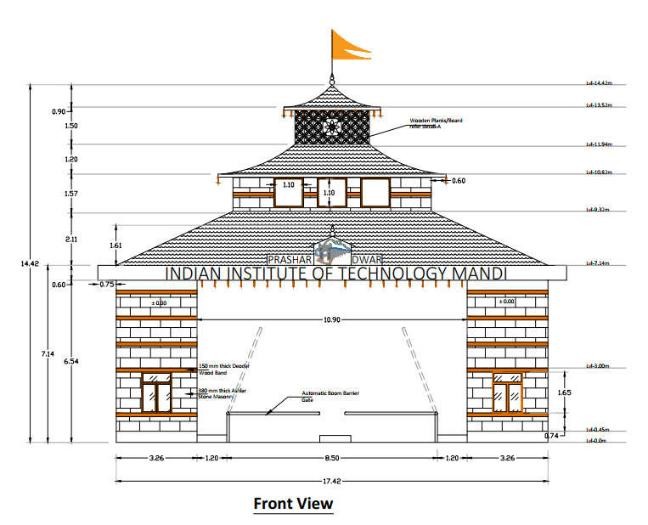
Architectural planning of the entrance gate has been completed by the cell. The gate has been proposed considering Kath-Kuni architecture. Security posts are incorporated within the gate. It has been proposed at the North Campus entry.
Girls' Hostel
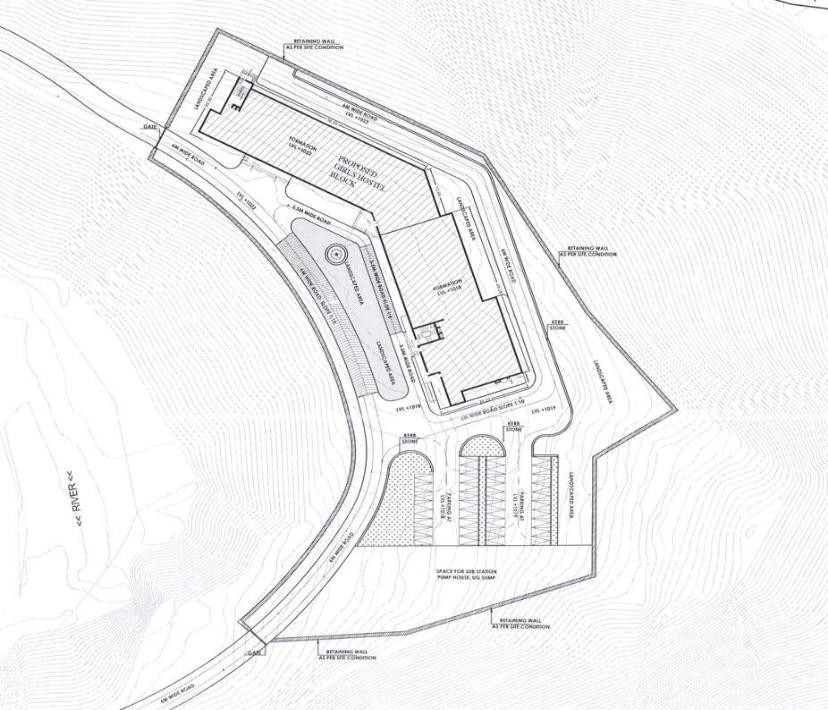
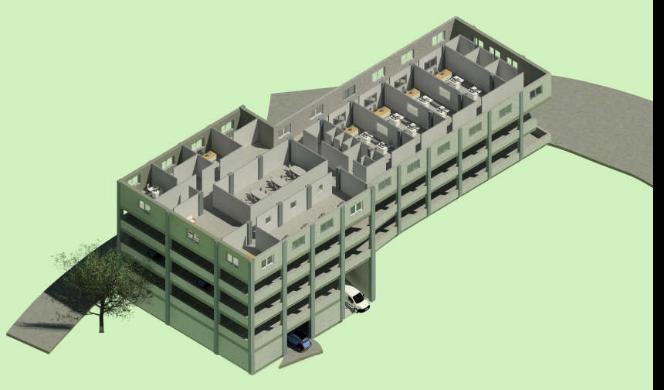
Architectural planning of the girls' hostel has been finalized by the cell. This hostel is proposed near the entrance of the Botanical Garden and has a total capacity of 400 girl students.
Extension of Sports Complex at South Campus
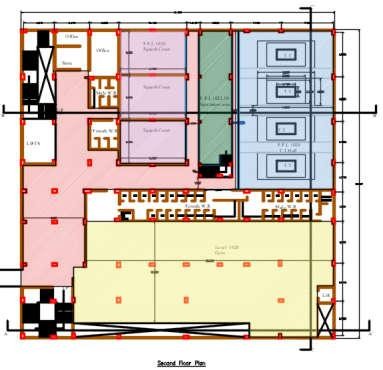
The proposal for the extension of the sports complex at South Campus has been finalized. This extension facility incorporates squash courts, gym, table tennis courts, basketball and volleyball courts.
Academic Block
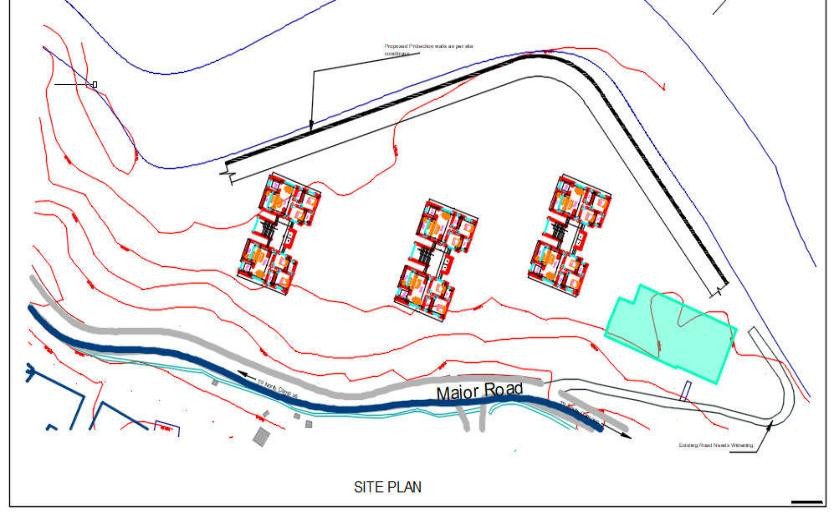
An academic block has been proposed at the Botanical Garden. This block will serve the School of Physical Sciences, Biosciences and Bioengineering, Chemical Sciences, and Digital & Computing Services.
Community Hall at North Campus
A community hall near Old CML has been proposed at North Campus. This proposal incorporates a hall for marriages and other events, one hall for small gatherings, and a dormitory.
Project Gallery
Architectural Designs & Project Visualisations
Campus Development
Other Designing & Planning Activities
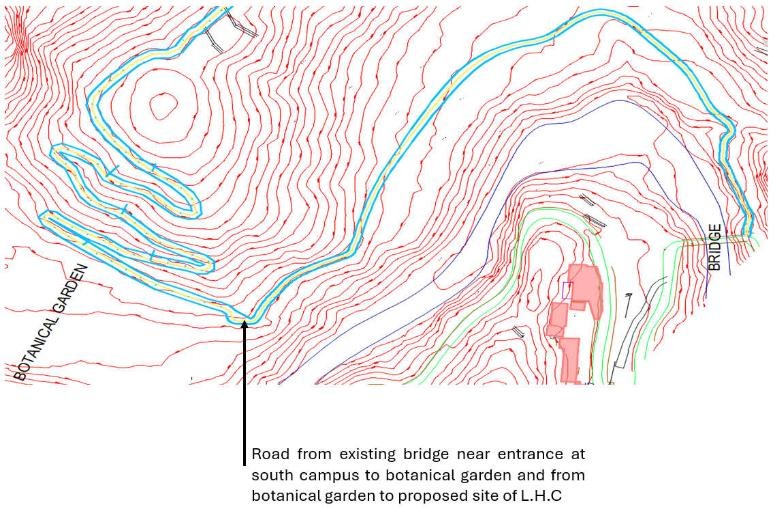
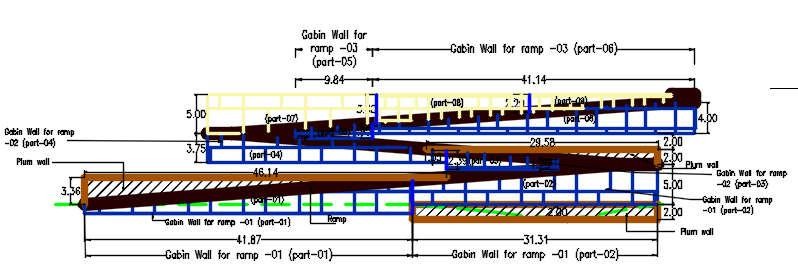
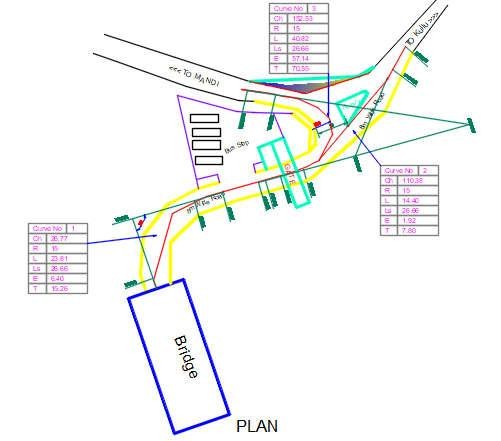
Other designing and planning activities include the Road to Botanical Garden, Car Parking and Dean (I&S) Office near A-09 Building, Ramp from Old CML to Main Road in North Campus, Staff Housing, and Design of Curve at the Entrance of North Campus.
OUR TEAM - INFRASTRUCTURE PLANNING & DESIGN CELL

Dr. Sandip Kr. Saha
Dean (I&S)
Dr. Parmod Kumar
Associate Dean (I&S)
Dr. Rajneesh Sharma
Co-ordinator - IPDC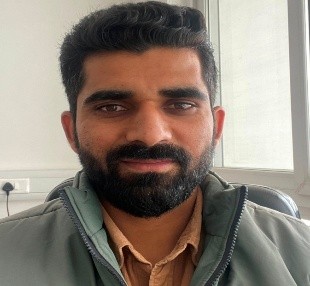
Er. Mandheer Bali
Junior Engineer (Civil)
Quick Links
Quick Links
Quick Links
© Dean I & S. All Rights Reserved. Designed by NKN,IIT Mandi